
Most custom plunge pools run 6.5 to 10 feet wide, 10 to 22 feet long, and 5.5 to 7 feet deep, with 10×20 feet standing out as a popular sweet spot and precast models shrinking down to 7×13 feet. That’s the water box. The real planning question is bigger: shell walls, coping, decking, equipment pads, and setback lines all eat into your yard well beyond the water itself.
TL;DR:
- Most plunge pools range from 7×7 to 10×20 feet in interior water dimensions, but the total footprint can increase by 3 to 6 feet due to decking and coping.
- A depth of 4 to 5 feet is ideal for lounging and cooling off, while 5 to 7 feet supports shoulder immersion and resistance swimming; deeper options raise costs and safety considerations.
- Local regulations, setbacks, and utility restrictions can limit your pool size and placement, so planning with a site assessment and early permit checks is essential.
- Precast pools offer predictable sizes with quicker installation, whereas site-built options provide greater flexibility but involve more excavation and design effort.
- Expect modestly lower costs with smaller pools, but fixed site and equipment expenses mean downsizing reduces total price less significantly.
Table of Contents
- What Are Typical Plunge Pool Dimensions?
- How Deep Should a Plunge Pool Be?
- Space Planning and Permits: Measure the Full Project Envelope
- Precast vs. Site-Built: How Construction Method Changes Your Options
- How to Choose the Right Plunge Pool Size for Your Yard
- Longhorn Pools’ Take on Fitting Plunge Pools Into Real Yards
- What Are the Minimum Dimensions for a Safe, Accessible Plunge Pool?
- How Pool Covers and Safety Barriers Affect Your Layout
- Planning Space for Poolside Amenities
- A Builder’s Honest Take on Sizing Down
- Let Longhorn Pools Turn Your Backyard Numbers Into a Buildable Plan
- Sources
- FAQ
What Are Typical Plunge Pool Dimensions?
Ask ten builders what a “standard” plunge pool looks like and you’ll get ten slightly different answers, because there isn’t a code-defined size. There’s a planning range, and it’s wider than most homeowners expect.
At the compact end, precast and modular units keep things predictable. The Endless Pools Plunge Mini, for example, publishes an interior of 7×7 feet with 4 feet of depth, plus fixed exterior shell dimensions you can plan around before you ever call an excavator. That kind of factory built precision is one of the biggest appeals of modular plunge pools: what you see on the spec sheet is what lands in your yard.
Custom, site-built pools flex in every direction from there. A lot of designers point to roughly 7×13 feet as a sweet spot because it gives enough room to move without ballooning heating costs. From there, common footprints climb through 8×16, 9×17, and 10×16, up to the 10×20 pool that shows up again and again in Central Texas backyards.
Here’s how those bands typically break down by intended use:
- Compact (7×7 to 7×13 feet): Best for soaking, cold plunges, or a single-person lounge spot.
- Mid-size (8×16 to 9×17 feet): Enough length for slow laps or light resistance-jet swimming.
- Roomy (10×16 to 10×22 feet): Comfortable standing swim space, room for two people to move independently, and enough volume to support jet systems without feeling cramped.
One catch that trips up a lot of first-time buyers: those numbers usually describe interior water dimensions, not the finished footprint. Wall thickness, coping stone, and a few feet of deck on each side can add 3 to 6 feet to your total project width without changing the “size” you thought you were buying.
How Deep Should a Plunge Pool Be?
Depth is where plunge pool dimensions get personal, because it’s tied directly to what you’ll actually do in the water.
A bench or lounging depth of roughly 4 to 5 feet suits a soaking pool where the goal is sitting, chatting, and cooling off on a Texas summer evening. Push into 5 to 7 feet and you get shoulder immersion for adults and enough room for a genuine standing swim against resistance jets. Some cold-therapy and fitness-focused builds go deeper still, though that starts to change entry design and safety needs.
Depth doesn’t just change how the pool feels. It changes the math behind it. Every extra foot of depth adds meaningful water volume across the whole footprint, which means a bigger heater, a bigger filter, and higher monthly run costs. It also affects safety and entry requirements, since deeper water usually calls for more deliberate steps or a graded entry rather than a straight drop-off.
You’ll also choose between uniform depth and a stepped or benched profile. Uniform depth is simpler to build and easier to swim laps in. Benches and steps carve out lounging space but shrink the open water area you have to work with, which matters more in a small plunge pool than in a full-size pool where a few lost square feet barely register.
Space Planning and Permits: Measure the Full Project Envelope
This is where a lot of backyard plans fall apart, and it’s almost always the same mistake: homeowners size the pool, then discover the yard can’t actually hold it once decking, equipment, and setback lines enter the picture.
Think in terms of the full project envelope, not the water rectangle. That envelope includes the shell (measured to the back of the bond beam, not the water’s edge), coping, the deck surface, an equipment pad for the pump and filter, drainage routing, and a clear access path for service and future repairs. Municipalities generally permit to structure, not to water, which is exactly why plan requirements from cities like Irving, Texas call for detailed site plans showing pool dimensions, equipment placement, and drainage before anyone breaks ground.
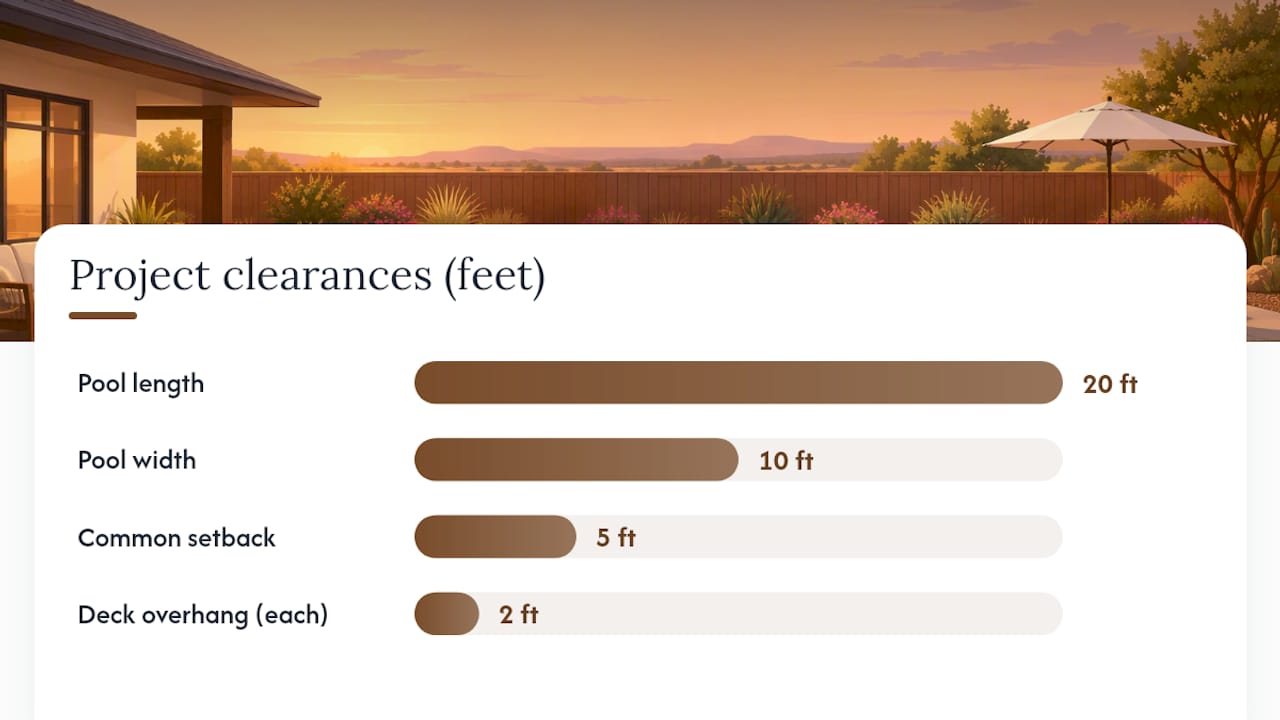
Setback rules vary by city, but a common pattern requires roughly 5 feet of clearance from side and rear property lines, along with foundation-clearance ratios tied to how deep the pool goes. Clark County, Nevada’s permitting guidance shows the same pattern from a different jurisdiction: detailed structural plans, drainage specs, and safety documentation, regardless of how small the pool is. Treat these as examples, not universal rules. Your city and your HOA get the final say, and they don’t always agree with each other.
Before you fall in love with a specific footprint, run through this checklist:
- Measure your actual property lines and flag any easements that cross the yard.
- Sketch equipment placement (pump, filter, heater) directly on your site plan.
- Confirm you have real service access for future repairs, not just initial installation.
- Check your city’s setback and foundation-clearance rules for your specific depth.
- Pre-check for buried utilities and existing drainage patterns before finalizing placement.
Pro Tip: Call your local building department before you fall in love with a floor plan, not after. A 10×20 layout that fits beautifully on paper can violate a 5-foot setback the moment you add a 2-foot deck overhang on each side.
Precast vs. Site-Built: How Construction Method Changes Your Options
The construction method you choose sets the outer limits of what dimensions are even on the table.
Precast and modular units arrive with fixed interior dimensions already engineered and tested, which is a real advantage for predictability. Install timelines shrink, but so does your flexibility. You’re picking from a catalog of set sizes rather than drawing your own.
Site-built pools, whether gunite, fiberglass, or a fully custom shell, flex to match odd-shaped yards and specific depth requests, but that flexibility comes with larger excavation footprints and more demanding access requirements.
A few other things shrink your usable water area no matter which method you pick:
- Benches, steps, and tanning ledges look great in renderings but eat directly into swim space.
- Integrated spa sections and jet systems often require dedicated plumbing runs that push the shell wider.
- Crane access, spoil removal, and equipment staging can all rule out certain lot layouts before size is even part of the conversation.
How to Choose the Right Plunge Pool Size for Your Yard
Start with function, not square footage. A cold-plunge soaking pool and a resistance-jet swim pool call for completely different dimensions, and picking the size first often boxes you into a use you didn’t actually want.
Run through this sequence with your builder:
- Define the primary use (soak, swim, therapy, entertaining).
- Pick a target interior size based on that use and the bands above.
- Map the full project envelope onto your actual yard, including setbacks.
- Confirm easements and foundation-clearance rules with your building department.
- Plan equipment location and service access before finalizing the layout.
- Budget for fixed costs that don’t scale down with pool size.
That last point deserves its own explanation, because it surprises almost everyone. A smaller water volume doesn’t always mean a proportionally smaller price, since mobilization, electrical work, pump sizing, and permitting fees stay largely fixed regardless of whether you build a 7×13 or a 10×20. Downsizing helps most when it also reduces excavation complexity or lets you skip a retaining wall, not simply because the water box got smaller.
When you sit down with a builder, ask directly about permit scope, minimum setback and foundation-clearance rules for your depth, expected gallon volume, recommended heater and filter sizing, construction access and timeline, and likely extras like drainage work or retaining walls. Our pool build planning checklist walks through these questions in more detail before your first consultation.
Longhorn Pools’ Take on Fitting Plunge Pools Into Real Yards
Hill Country lots throw curveballs that flat, sandy-soil markets never see: limestone shelves, steep grade changes, and setback lines that shift block to block. Experienced pool builders design and build custom plunge pools with those constraints in mind from day one, converting a homeowner’s preferred water dimension into a shell that actually fits, drains, and stays accessible for service.
What Are the Minimum Dimensions for a Safe, Accessible Plunge Pool?
There’s no single legal minimum size for a plunge pool the way there is for, say, a wheelchair ramp slope. But practical minimums exist, and ignoring them creates a pool that’s technically built but genuinely unpleasant to use.
For a soaking-only pool, most designers won’t go below roughly 6×6 feet of interior water, since anything smaller starts to feel like a large bathtub rather than a pool. If any kind of swimming motion matters to you, even light resistance-jet swimming, 7 feet of width is close to the practical floor. Narrower than that, and an adult’s arm strokes hit the walls.
Accessibility deserves its own line item, and it’s often skipped in early planning. Steps need enough tread depth to be usable, not just present, and a straight ladder entry that works fine for an athletic teenager can be genuinely difficult for an older family member or a young child. If accessibility matters for your household, plan a graded entry or a wider step configuration into the footprint from the start rather than trying to retrofit it later.
Safety requirements apply at every size. Local codes commonly mandate barriers, self-latching gates, and alarms on doors leading to the pool area, and detailed municipal guidance from cities like Sacramento spells out anti-entrapment drain covers and other construction-level safety rules that apply whether your pool holds 3,000 gallons or 30,000. A small plunge pool doesn’t get a safety exemption just because it’s small.
How Pool Covers and Safety Barriers Affect Your Layout
Covers and barriers aren’t afterthoughts you bolt on once construction wraps. They shape your dimensions from the design phase forward.
A safety cover needs a flat, accessible edge to anchor to, which usually means your coping and deck design have to account for cover hardware before the shell gets poured. Automatic covers add a housing unit at one end of the pool, and that housing needs its own dedicated space, meaning your 10×20 water box might actually need 10×22 or more of total structure once the cover mechanism is factored in.
Fencing and barrier setbacks add another layer. Many jurisdictions require barriers to sit a minimum distance from the water’s edge, not from the property line, which means a compact yard can end up with less usable deck space than the raw square footage suggests. If your yard is already tight, sketch the barrier line before you finalize the pool shape, not after.
Self-latching gates and door alarms don’t change pool dimensions directly, but they do influence where you can place the pool relative to your house. A plunge pool tucked too close to a back door may complicate code-required separation between living spaces and water access. Bring this up with your builder early. It’s a far cheaper fix on paper than it is once concrete has cured.
Planning Space for Poolside Amenities
A plunge pool’s small footprint is exactly what makes it appealing for tight lots, but that same compactness means poolside amenities compete hard for space.
A simple sun shelf or a couple of loungers needs roughly 6 to 8 feet of clear deck on at least one side, which can double your total hardscape footprint even when the water itself stays modest. Add an outdoor kitchen, a fire feature, or a pergola, and you’re no longer just planning a pool. You’re planning an outdoor living space with the pool as its centerpiece.
Equipment placement matters here too. Pumps, filters, and heaters need a dedicated pad, ideally screened from view but still reachable for service, and that pad has to come from somewhere in your yard’s total square footage. Homeowners who forget to budget for it often end up either shrinking their intended deck size or discovering mid-project that the equipment pad and the built-in grill they wanted to occupy the exact same six feet of yard.
If you’re weighing a plunge pool against a larger standard pool for the same lot, our guide to inground pool size options breaks down how footprint trade-offs shift once you add amenities into the mix.
A Builder’s Honest Take on Sizing Down
A small water footprint is genuinely appealing, but it’s not a shortcut to a small project. The site prep, permitting, and equipment costs barely shrink with the pool, so don’t size down expecting a proportionally smaller bill.
Get your city and HOA rules confirmed early, before you fall for a specific layout. And when the numbers get tight, prioritize access, equipment placement, and safety over squeezing in a few extra feet of water. Those extra feet rarely matter as much as they seem to on paper.
— Mark
Let Longhorn Pools Turn Your Backyard Numbers Into a Buildable Plan
A generic pool calculator can tell you a plunge pool fits your yard. It can’t tell you whether your soil, your setback lines, or your HOA will actually let you build it there, and that gap is where most backyard projects stall out. Experienced pool builders handle custom plunge pool design, permitting, and full construction management in the Austin area and Texas Hill Country, so the dimensions you fall in love with on paper are the ones that actually get built.

We start every project with a real site assessment, checking soil conditions, drainage, and local setback rules before a single line gets drawn, which means fewer redesigns and fewer permit surprises down the road. If you’re still narrowing down a footprint, our pool build planning checklist is a solid next step. If you already know you want a custom plunge pool built right, visit our residential pool design page to schedule a consultation and get your specific yard evaluated.
Sources
For dimension ranges and cost context, This Old House’s plunge pool guide is a solid starting point. For permitting specifics, review your city’s own guidelines alongside examples like Irving, Texas’s residential pool rules, and check standards bodies like NAHB for broader industry guidance. Always confirm final rules with your local building department and HOA.
- All About Plunge Pools: Types, Costs, and Benefits – This Old House
- Residential Swimming Pool Spa Guidelines – City of Irving, TX (example municipal guide)
- Clark County NV building/permitting guidance (representative municipal requirements)
FAQ
What Is the Minimum Size for a Plunge Pool?
There’s no legal minimum, but most builders won’t go below roughly 6×6 feet for soaking-only use, since smaller starts to feel like an oversized tub. If light swimming matters, 7 feet of width is closer to a practical floor for comfortable arm movement.
How Much Does a 10×20 Plunge Pool Cost?
Pricing depends heavily on site conditions, depth, and finish materials, and Longhorn Pools doesn’t publish flat rates online since every Hill Country lot brings different soil and access challenges. Current project estimates are available by requesting a site assessment directly.
What’s the Difference Between a Plunge Pool and a Dipping Pool?
The terms are largely interchangeable in casual use, both describing a small, deep pool built for cooling off or light exercise rather than lap swimming. Some builders reserve “dipping pool” for shallower, bench-style designs and use “plunge pool” for deeper builds that support standing swim or resistance jets, though there’s no universal industry line between the two.
Is It Cheaper to Build a Plunge Pool Than a Full-Size Pool?
Often, yes, but not proportionally. A smaller water volume still carries fixed costs like mobilization, electrical work, and permitting, so a plunge pool typically costs less than a full pool but rarely scales down at the same rate as the water it holds.
Should I Choose a Precast or Custom Site-Built Plunge Pool?
Precast units offer fixed, predictable dimensions and faster installation, which suits homeowners who want a known quantity with less design back and forth. Site-built pools cost more time upfront but flex to match irregular yards, uneven grades, or a specific depth and feature list a catalog size can’t match.