
Yes, you can build a pool on a slope, and Central Texas builders do it constantly. The right approach depends on grade and budget: cut-and-fill for gentle slopes, terraced retaining walls for moderate grades, semi-inground designs for steep but tight budgets, or an exposed negative-edge structure when the hillside becomes the whole point. Expect to pay roughly 20 to 50% more than a flat-site build, since that premium pays for the engineering and drainage that keep a hillside pool standing.
TL;DR:
- Sloped lots typically increase construction costs by 20 to 50 percent due to additional engineering and drainage requirements.
- Proper drainage systems, including subsoil drains and surface runoff management, are critical to prevent failure and must be maintained regularly.
- Terraced retaining walls are generally preferred for moderate slopes, as they reduce load and simplify structural engineering.
- Engineers should provide stamped structural plans and geotechnical reports for slopes steeper than 15 to 20 percent or showing signs of instability.
- Choosing a builder with extensive hillside experience and clear drainage strategies helps ensure long-term pool stability and performance.
Table of Contents
- What are the main construction approaches for a sloped yard?
- Why does a sloped lot change the structural engineering?
- How do you handle drainage on a hillside pool?
- Which retaining wall type and terracing strategy work best?
- What drives the cost of building on a slope?
- How can you design a pool that uses the slope as an asset?
- How do you choose a builder for a hillside pool project?
- How Longhorn Pools approaches hillside pool projects
- Planning a hillside pool? Start with the right groundwork
- Sources
What are the main construction approaches for a sloped yard?
Every hillside pool falls into one of four buckets, and matching the right one to your terrain saves both money and headaches later.
Crews cut into the high side and use that soil to fill the low side, creating a level pad. It’s the cheapest option when the grade cooperates, but engineered fill still needs compaction testing.
Terraced retaining walls suit moderate slopes. Instead of one towering wall, the yard steps down in shorter tiers. Professional guidance consistently favors this stepped approach over a single tall wall because each tier carries less load and needs a lighter footing.
Semi-inground or on-ground pools make sense on steep lots where a full excavation would blow the budget. Part of the shell sits above grade, backed by a retaining structure, which trims excavation costs considerably.
Exposed or negative-edge designs treat the downhill wall as a feature rather than a problem, letting water appear to spill toward the view.
Quick decision cues:
- Slope under 10%: cut-and-fill is usually your cheapest path.
- Slope 10 to 25%: terraced walls or semi-inground, depending on yard depth.
- Slope over 25%, tight budget: semi-inground.
- Slope over 25%, view-driven budget: negative-edge pool with engineered exposed walls.
Why does a sloped lot change the structural engineering?
A pool on level ground pushes soil pressure evenly against every wall. A pool on a hillside doesn’t get that luxury. The uphill wall holds back a wedge of soil that wants to slide downhill, and that asymmetric load can run 30 to 50% higher than what a flat-site wall experiences, depending on the grade. That’s why an uphill wall on a slope usually needs a thicker concrete section, heavier rebar, and a wider footing than the downhill side of the same pool.
Several site conditions should trigger a full geotechnical review before anyone breaks ground:
- Slopes steeper than roughly 15 to 20%
- Visible signs of slope creep, like leaning fences or cracked pavement uphill
- Structures (a house, a retaining wall, a neighbor’s foundation) within striking distance of the excavation
- A high water table or evidence of seasonal seepage
When any of those show up, insist on three deliverables before you sign a contract: a geotechnical report describing soil bearing capacity and slope behavior, engineered wall drawings with calculated rebar and footing sizes, and structural calculations that a permitting office will actually accept.
Pro Tip: Ask your builder for the engineer’s stamp on the wall drawings, not just a generic pool plan. A stamped structural drawing is what separates a wall built to code from one built by guesswork.
How do you handle drainage on a hillside pool?
Drainage isn’t a nice-to-have on a sloped site. It’s the single biggest reason hillside pools fail. Investigations into hillside pool failures found that nearly every one involved inadequate drainage behind the uphill wall, where trapped water builds hydrostatic pressure the wall was never designed to resist.
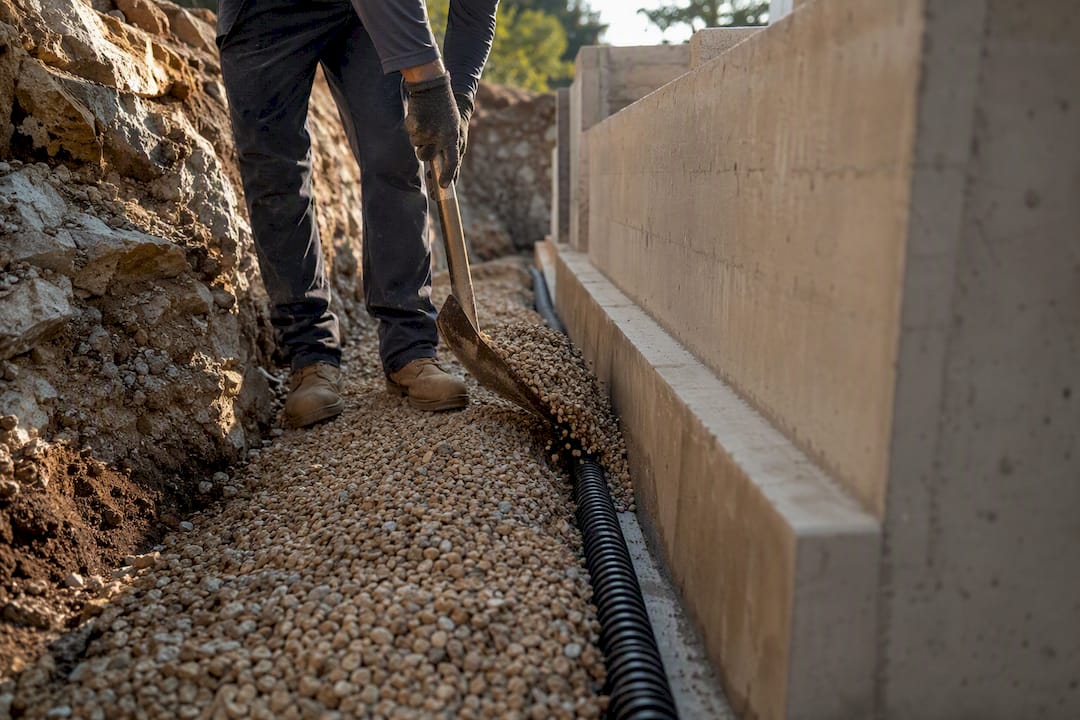
A properly built hillside wall needs a perforated subsoil drain at the base, backfilled with free-draining gravel rather than native clay, routed to daylight or a storm system so water never accumulates against the concrete. Surface water needs its own plan too: swales or berms that intercept runoff before it reaches the pool, integrated into the landscaping so they don’t look like an afterthought.
Once the pool is finished, drainage still needs attention:
- Check drain outlets each season for silt or root intrusion.
- Walk the uphill grade after heavy rain to spot pooling water.
- Keep landscaping beds graded away from the wall, not toward it.
Skipping this system to save a few thousand dollars is the most expensive shortcut in hillside pool construction.
Which retaining wall type and terracing strategy work best?
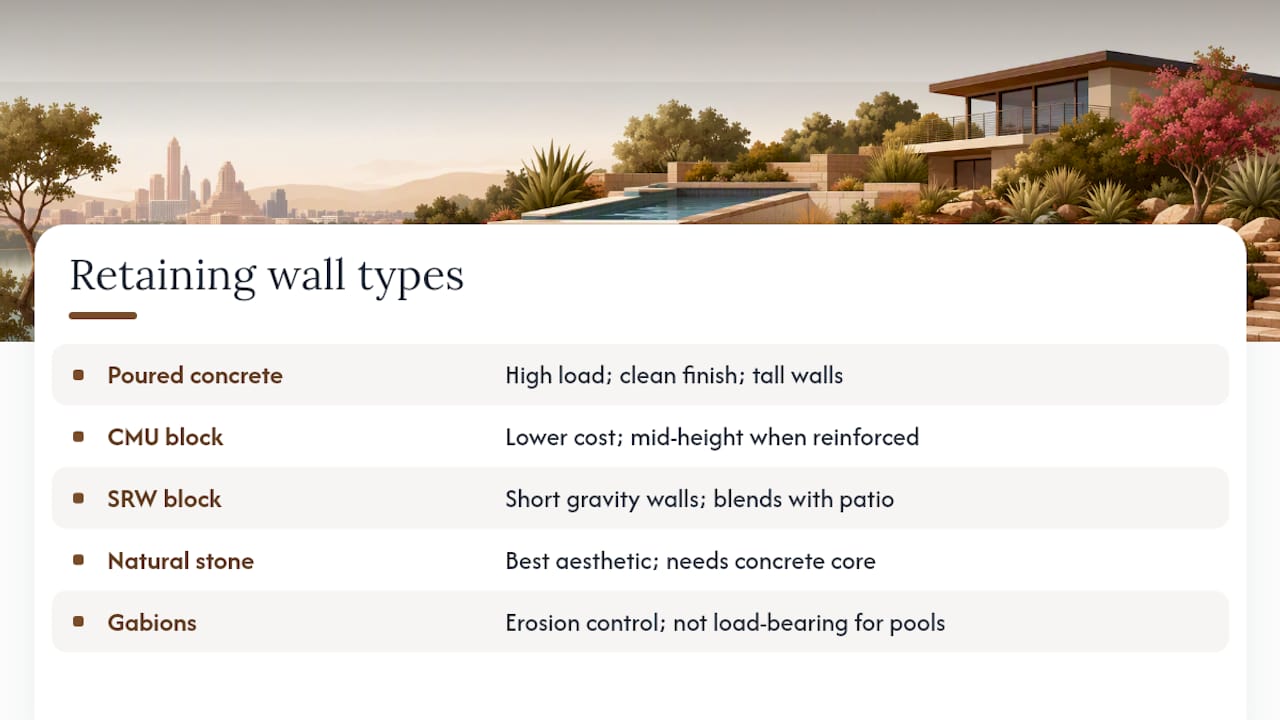
Not every wall material handles pool loads the same way. Poured concrete offers the highest load capacity and the cleanest finish options for taller walls. CMU block costs less and works well for mid-height walls when properly reinforced. Segmental retaining wall (SRW) block suits shorter, gravity-fed walls and blends easily with patio hardscape. Natural stone delivers the best Hill Country aesthetic but usually needs a structural concrete core behind the facade. Gabions (wire baskets filled with stone) work for erosion control more than for load-bearing pool walls.
Whatever material you choose, a wall near a pool has to be engineered as a structural element, not a decorative one, with footings, waterproofing, and drainage coordinated so the wall and pool shell don’t fight each other. Most jurisdictions require engineering and permits once a wall exceeds roughly 3 to 4 feet, and that threshold shows up fast on a real slope.
This is where terracing earns its reputation. Breaking a 10-foot grade change into three 3.5-foot tiers instead of one towering wall lowers the load on each section, avoids deep tiebacks, and turns each tier into a planting shelf or seat wall. It’s often the smarter move both structurally and visually.
What drives the cost of building on a slope?
Site prep on a hillside starts with a decision: cut soil away, bring fill in, or some combination of both. Engineered fill has to go down in shallow lifts, each one compacted and tested, because uncompacted fill under a pool shell is a slow-motion structural failure waiting to happen.
Here’s what typically drives the budget on a sloped-site build:
- Excavation and haul-off, which scale with cut depth and slope severity.
- Structural retaining walls, sized to the retained height and soil load.
- Drainage systems, including subsoil drains and discharge routing.
- Engineering and permit fees for stamped drawings and inspections.
- Temporary shoring if excavation walls need support during construction.
Typical earthworks alone can run $5,000 to $20,000, with retaining walls adding another $5,000 to $30,000 and drainage systems another $3,000 to $10,000, on top of standard pool construction costs. That’s why hillside builds land at roughly 20 to 50% more than a comparable flat-site pool. Retained height and site complexity are the two biggest levers, so a modest 3-foot grade change costs far less to solve than a full 10-foot drop.
How can you design a pool that uses the slope as an asset?
A hillside doesn’t have to be a problem you engineer around. It’s often the reason a pool ends up looking better than one on a flat lot.
- A negative-edge or infinity design lets water appear to disappear over the downhill wall, playing directly into a Hill Country view.
- A spillover spa perched on an upper terrace sends water cascading into the pool below, giving you a built-in water feature.
- Terraced decks and integrated seat walls turn each retaining tier into usable outdoor living space rather than dead space.
- Planting shelves along the walls soften the hardscape and help with erosion control at the same time.
- On a multilevel yard, plan circulation paths and handrails early. Fall hazards multiply when guests move between terraces near water.
These features work when the underlying structural wall design and drainage are handled correctly. Skip that step and the prettiest design idea becomes a maintenance problem within a few years.
How do you choose a builder for a hillside pool project?
Vetting a contractor for a sloped lot takes a sharper set of questions than a flat-yard build. Start here:
- Ask to see engineered plans, a geotechnical report if the slope warrants one, a compaction test plan, and permit records from past hillside jobs.
- Ask how many hillside pools they’ve built and request photos or references from those specific projects.
- Ask them to walk through their drainage strategy in detail, not just “we handle it.”
- Ask what warranty covers the retaining walls and shell separately, since these are different structural systems.
Watch for red flags: a builder who avoids mentioning engineers at all, vague or one-line answers about drainage, missing permit history, or a bid that’s suspiciously low for a site with real grade change. Complex hillside work costs what it costs. A number far below competing bids usually means something structural is being skipped.
Pro Tip: A low bid on a sloped lot almost always means the drainage system or the engineering got quietly left out of the scope. Ask directly what’s included before you compare numbers.
How Longhorn Pools approaches hillside pool projects
Hill Country terrain doesn’t leave much room for guesswork. Longhorn Pools builds and renovates custom inground pools, plunge pools, and commercial pools across the Austin metro area, and a good share of that work sits on lots with real grade change, thin limestone soils, or drainage patterns that shift block by block.
We’ve built our process around what that terrain actually demands: coordinating structural engineering, geotechnical input, and drainage design from the first site visit, not bolting them on after the layout is already drawn.
A pool built into a Hill Country slope has to survive Central Texas clay movement, flash rain events, and long summers without the wall or the shell ever knowing it’s under extra stress.
— Mark
Planning a hillside pool? Start with the right groundwork
A sloped lot in the Austin area gives you more design upside than a flat one, but only if the groundwork gets planned before the excavator shows up. Experienced pool contractors work through that groundwork with hillside clients by matching the right construction approach to the grade, sizing the retaining walls correctly, and installing drainage systems that keep everything dry underneath.

If you’re still mapping out your project, our Pool Build Planning Checklist walks through the decisions worth making before you request bids, and our excavation preparation guide covers what site prep looks like once the plans are set. When you’re ready to see how your specific slope could work, request a site visit or a free 3D backyard design and we’ll show you what’s actually possible on your lot before you commit to a design.
Sources
- Pool on a sloping site | Engineering Guide Australia
- Building an Inground Pool on a Slope or Hill
- Pool retaining wall: design, materials & cost